
Homewood, AL
528 Cliff Place
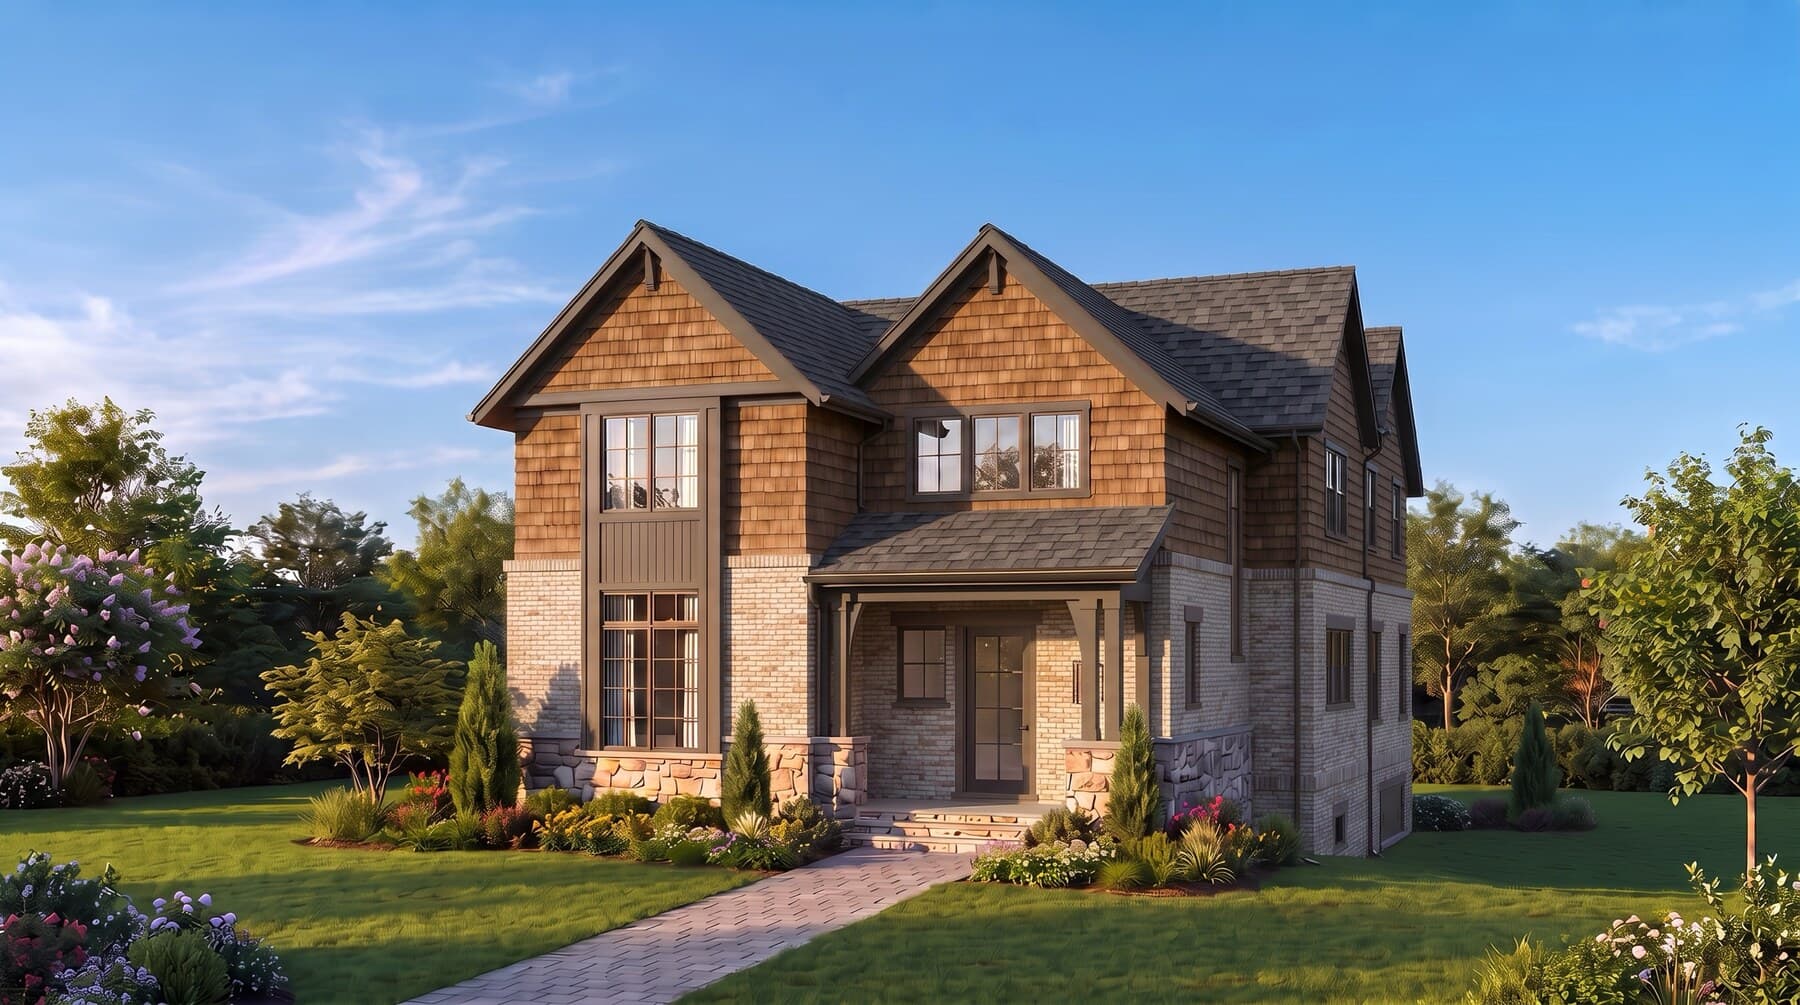
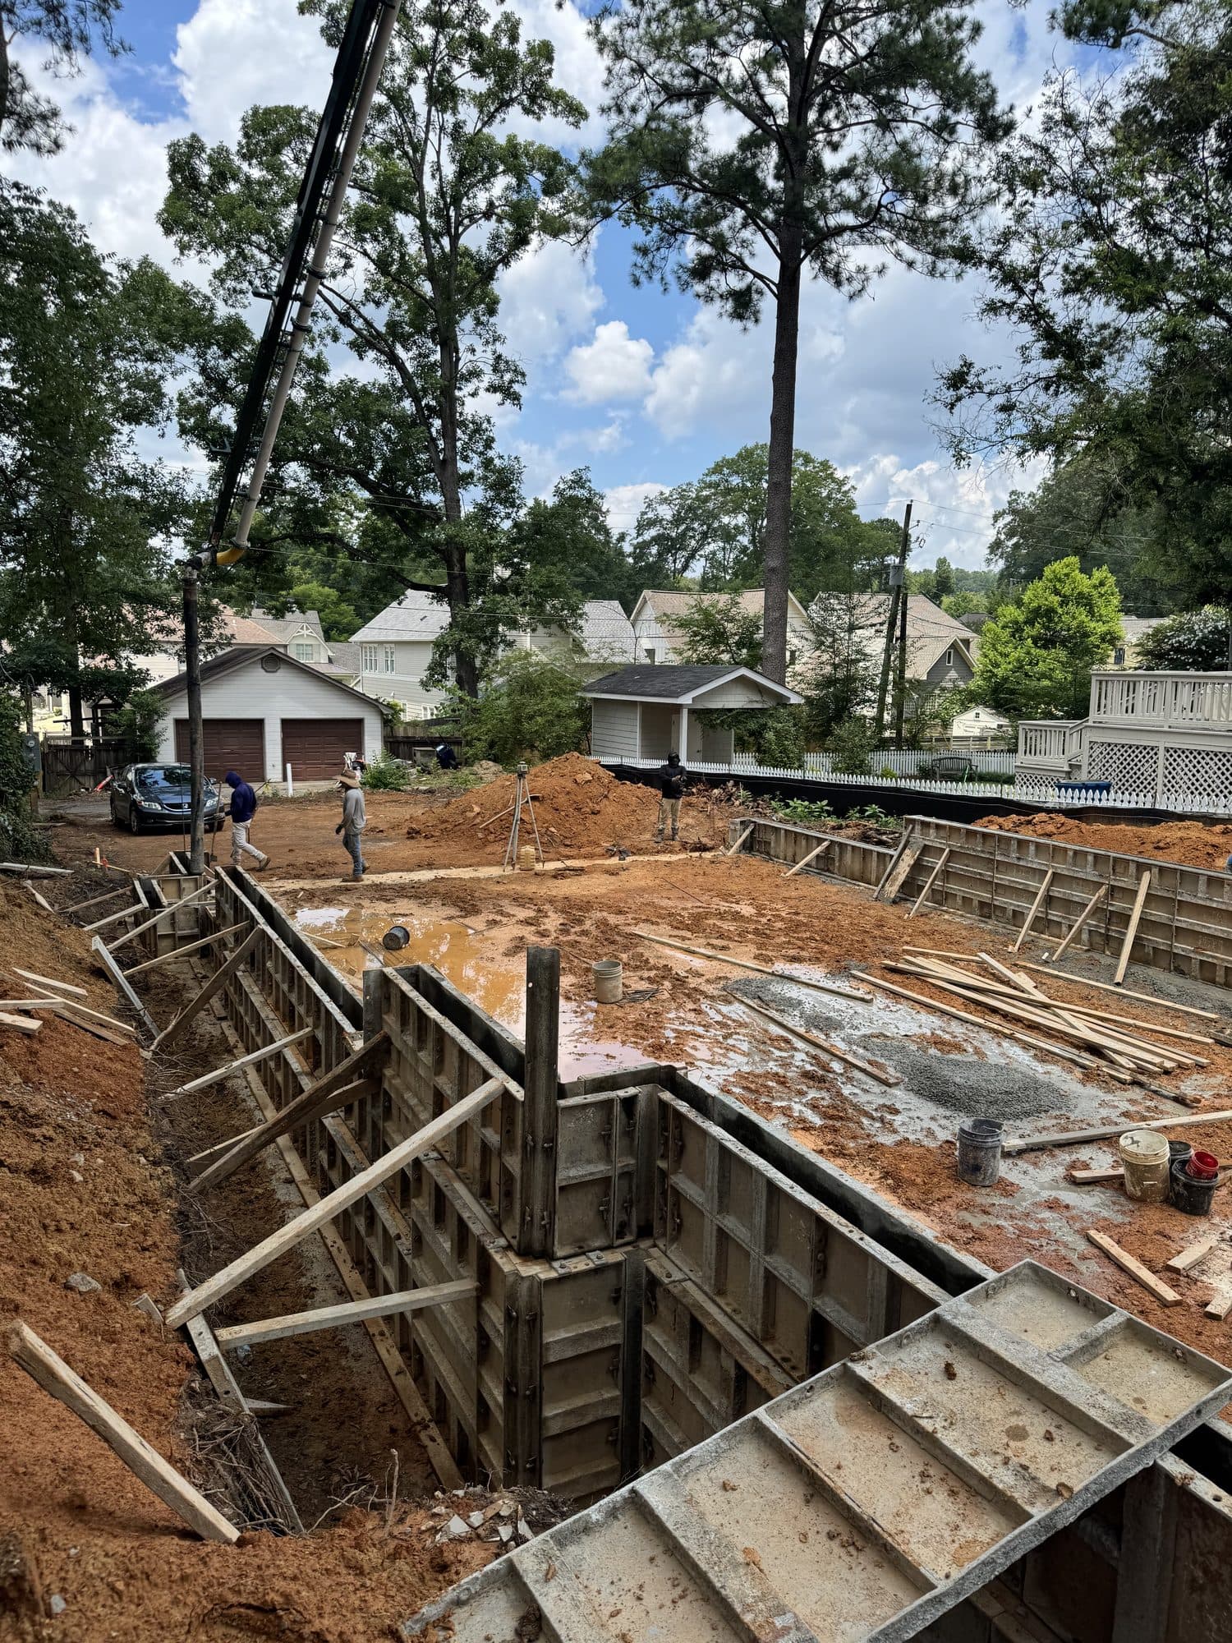
A new custom home taking shape in Homewood. The front elevation pairs cedar-shingle gables with a stone-and-brick base, while the rear opens onto an arched, covered porch. Inside, the main floor is built around an open kitchen with a coffee bar and walk-in pantry, a fireplace-anchored living room with built-in shelving, and a private primary suite with a freestanding tub and walk-in shower. The finished basement adds a lounge, a dining and game room, a home office, and a full gym. The home offers 5 bedrooms, 5.5 bathrooms, over 5,000 square feet of living space, a detached garage, a workout/cinema room, and more than 600 square feet of outdoor living space. The first set of images are architectural renderings; the construction progress photos below show the build as it comes together. We're open to inquiries.
- Bedrooms
- 5
- Bathrooms
- 5.5
- Living area
- Over 5,000 SF
- Outdoor living
- 600+ SF
- Garage
- Detached
- Also includes
- Workout / cinema room
Renderings
1 / 4
Construction progress
1 / 3
Interested in 528 Cliff Place?
Inquire about this home