Homewood, AL
543 Durham Dr
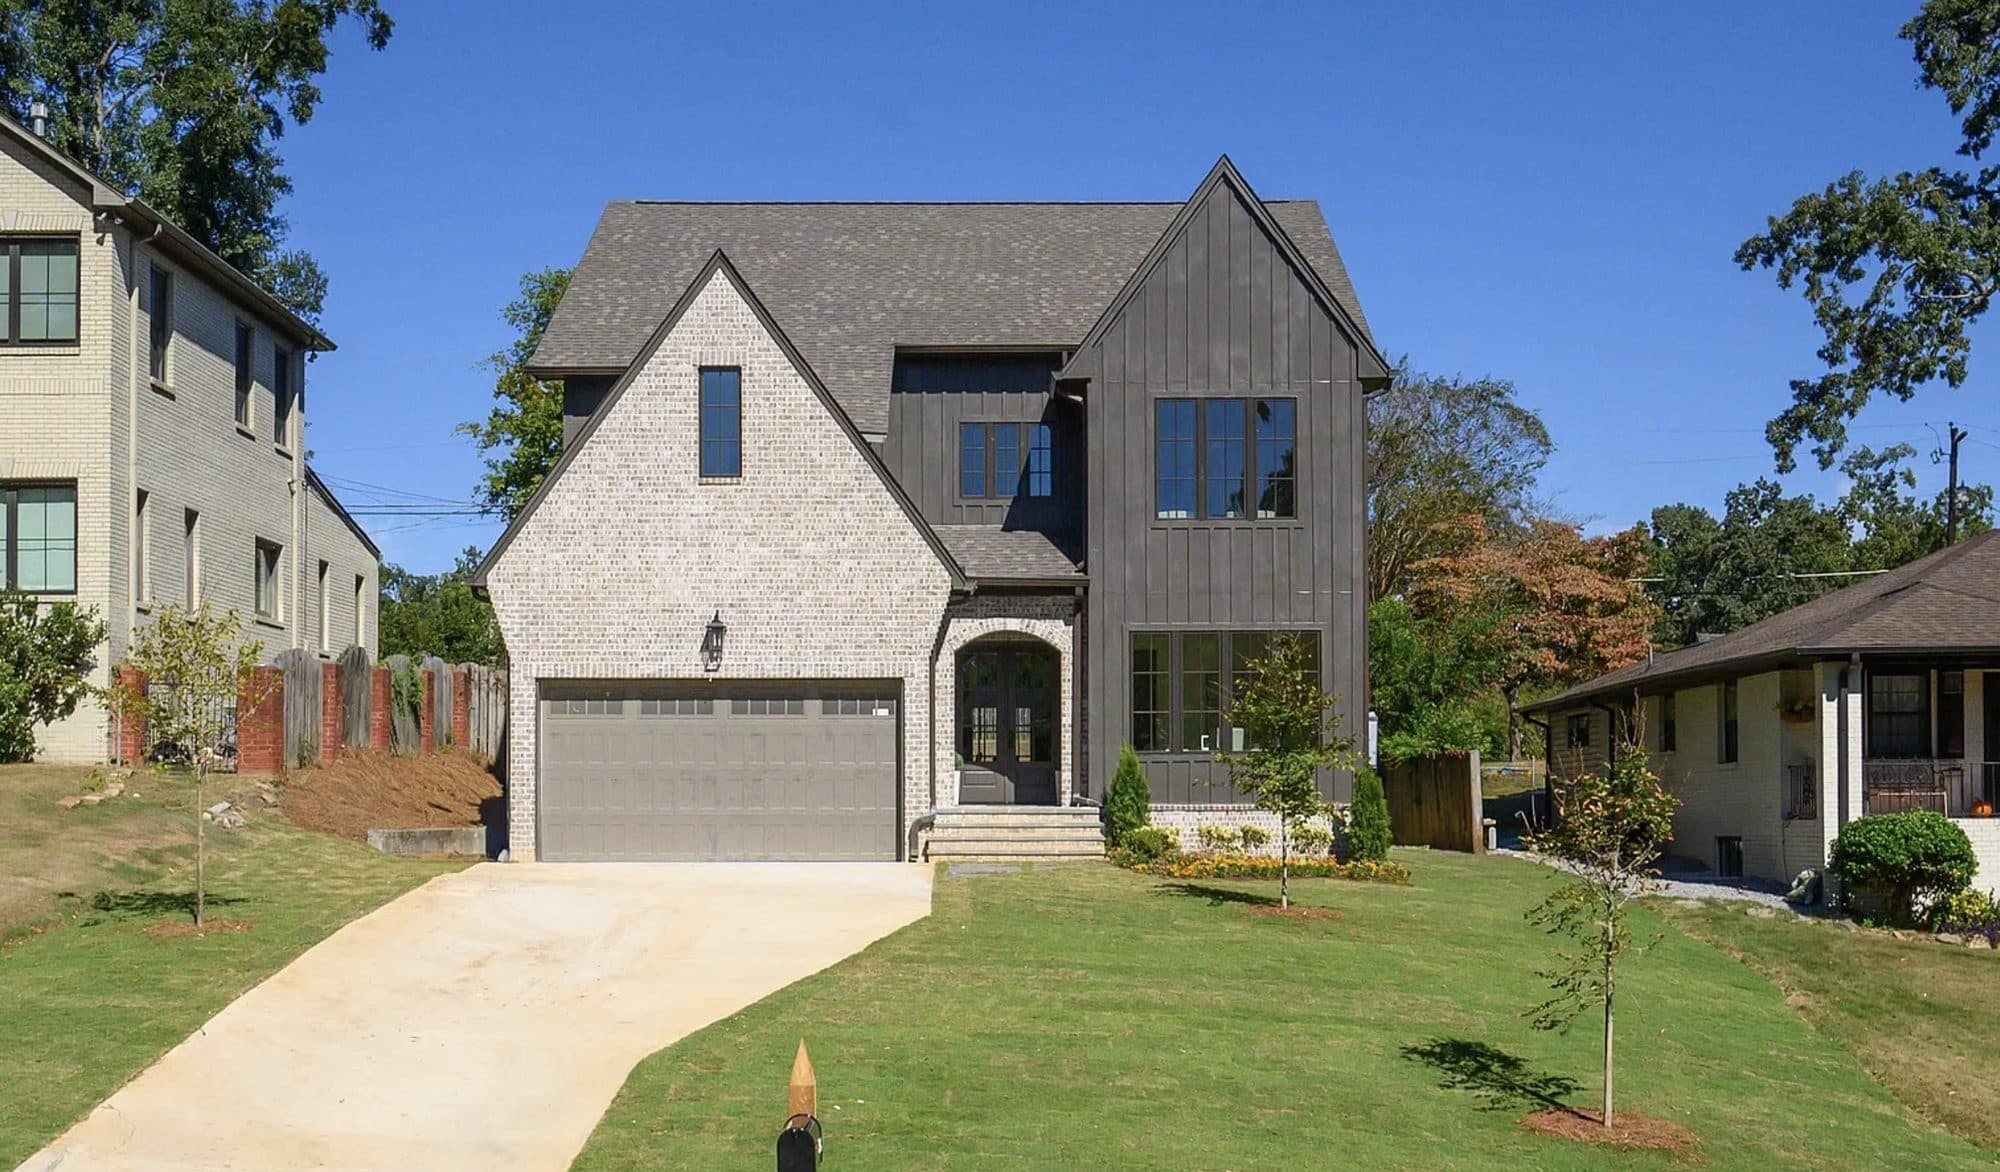
A completed custom home in Homewood, now on the market. The front elevation pairs light brick with dark board-and-batten siding, an arched entry with double doors, and a two-car garage. Inside, the kitchen is built around a large island with brass fixtures, glass-front cabinetry, and a large range, and it opens to a fireplace-anchored living room with French doors. The primary suite includes a freestanding tub, a walk-in shower, checkerboard tile floors, and a walk-in closet with built-in storage, and a covered back porch with a wood-paneled ceiling adds outdoor living space. The home offers 5 bedrooms, 4.5 bathrooms, and 4,444 square feet of living space. Contact us to schedule a showing or to learn more.
- Bedrooms
- 5
- Bathrooms
- 4.5
- Living area
- 4,444 SF
Gallery
1 / 9
Floor plans
Floor plans for this project are available on request — contact us and we’ll send them over.
Interested in 543 Durham Dr?
Inquire about this home